Eclectic architecture is the deliberate mixing of architectural vocabularies from different times, regions, or traditions within a single building or ensemble. Rather than strictly following one set of design rules, architects using this approach might combine a façade borrowed from one tradition, a roof or plan from another, and ornamental materials that refer to yet another cultural source. Most characteristic of the late nineteenth and early twentieth centuries, particularly between the 1860s and the 1920s across Europe and the United States, eclecticism was not a sign of stylistic indecision. Instead, it was a highly intentional method of using diverse architectural languages to create new expressions of identity, cosmopolitanism, and modern prestige.
From Revival to Recombination
To understand eclectic architecture, it is helpful to look at its immediate predecessor: historicism. Historicism was a nineteenth-century approach to architecture that focused on reviving and reusing earlier, specific styles, such as Gothic, Renaissance, or Classical forms. While historicism typically aimed to faithfully reproduce a single past language for a specific project, eclecticism broke away from this restriction. It developed as architects began to feel freer to recombine multiple historical languages into one unified design, moving from pure revival to imaginative combination. This shift was heavily supported by industrial modernity, which introduced new building materials and structural techniques that allowed traditional forms to be applied in entirely new ways.
World Exhibitions and the Circulation of Ideas
The rapid expansion of eclectic architecture was closely tied to the era of world exhibitions. These major international fairs showcased not only industrial design and technological progress but also architectural innovation. They acted as massive experimental arenas where nations built pavilions displaying foreign, exotic, or historicized forms to a global audience. Through these exhibitions, as well as the growing circulation of printed architectural publications, designers gained access to a vastly expanded visual toolkit. This unprecedented international contact turned eclecticism into a global language of exchange, allowing architects to seamlessly integrate distant cultural references into local civic and royal projects.
 This image is available from the United States Library of Congress 's Prints and Photographs division under the digital ID ppmsc.05214 . This tag does not indicate the copyright status of the attached work. A normal copyright tag is still required. See Commons:Licensing . · Public domain
The Palais Garnier: A Masterpiece of Mixture
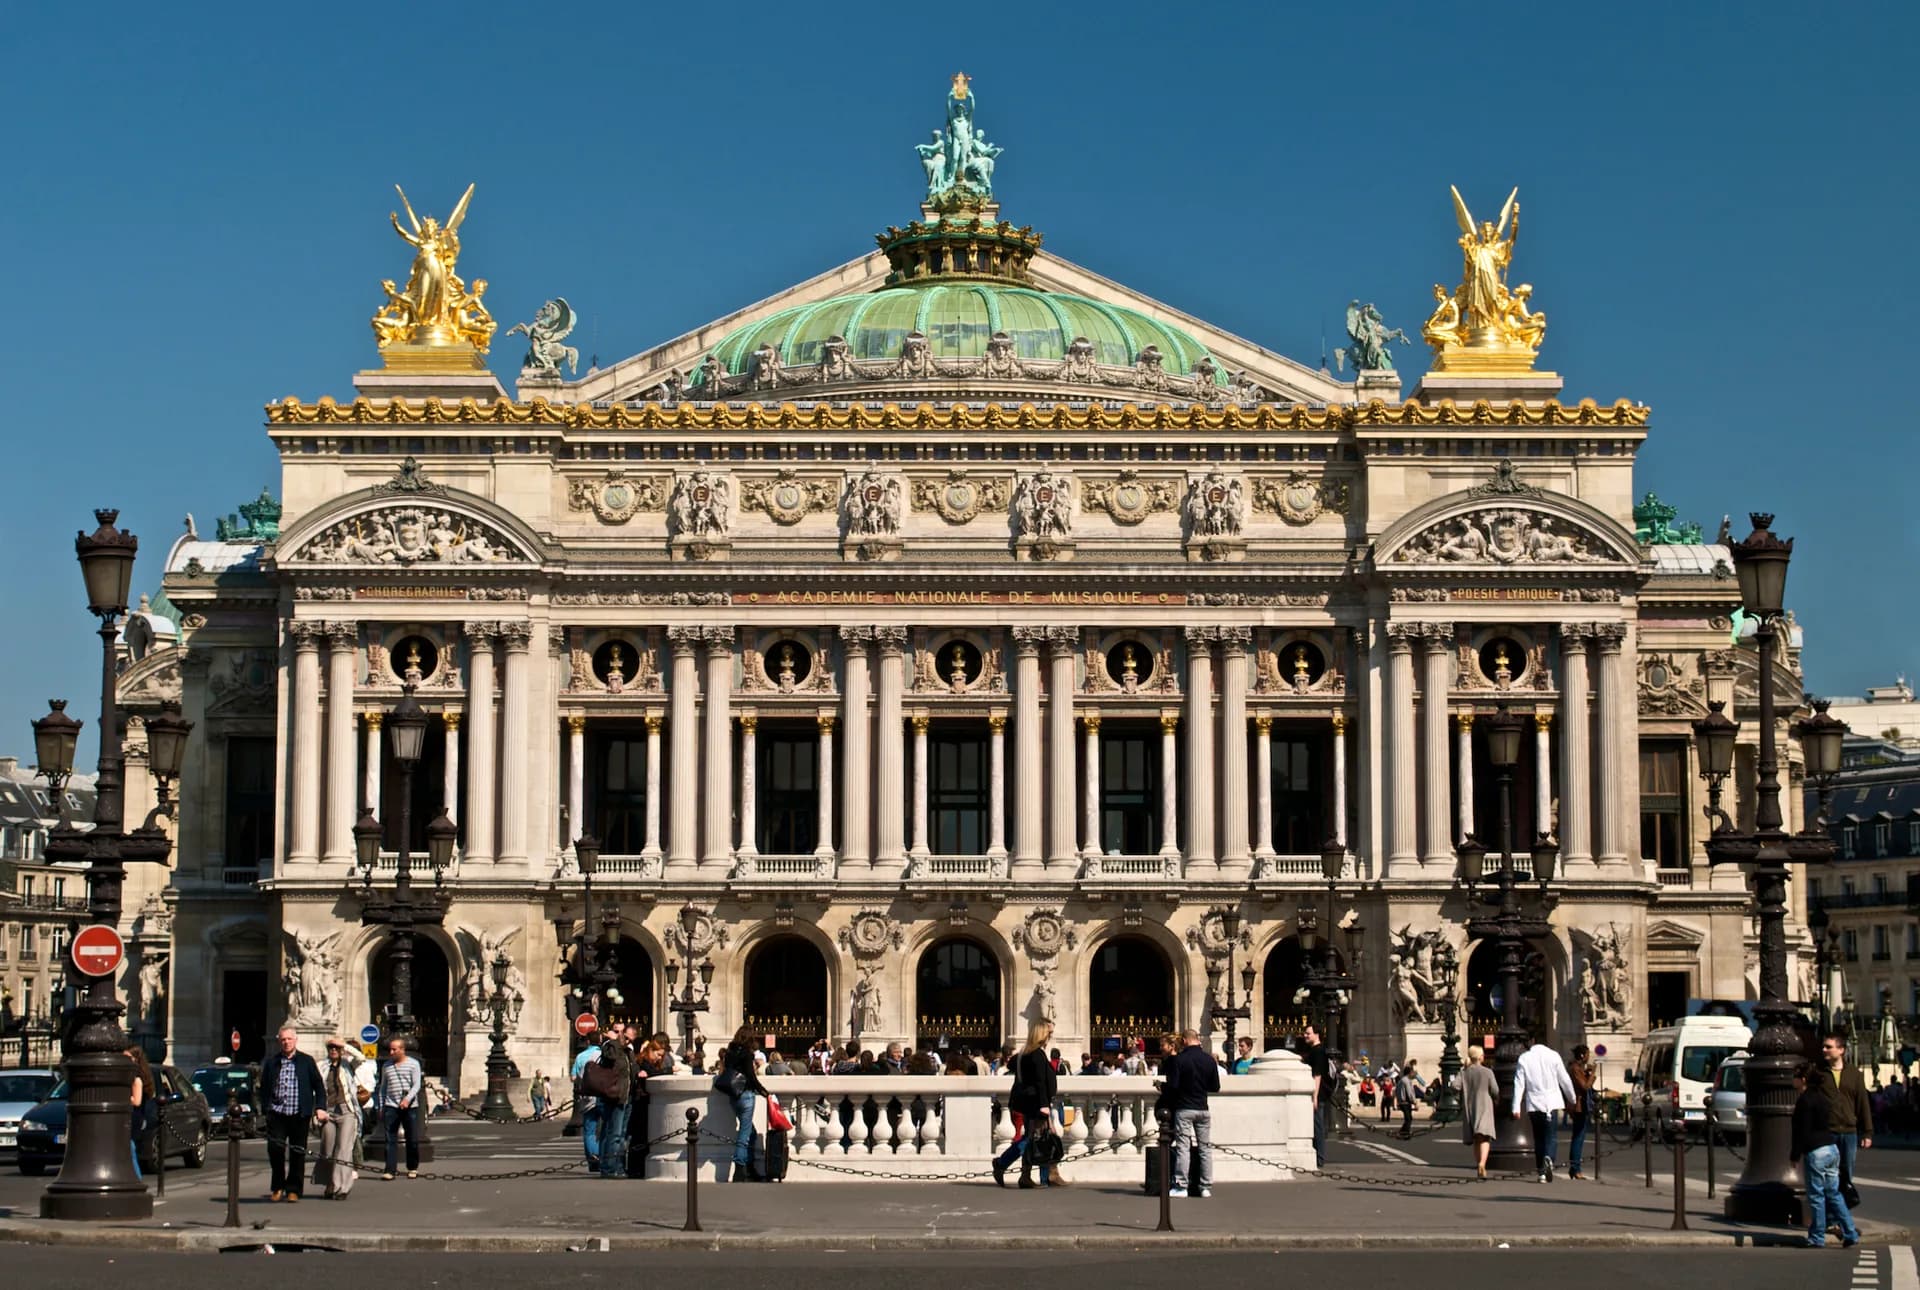
One of the most canonical examples of eclectic architecture is the Palais Garnier in Paris, designed by Charles Garnier. Built for Napoleon III between 1861 and 1875, the opera house quickly became the ultimate symbol of Second Empire eclectic taste. Garnier's design masterfully layers distinct historical references, quoting Baroque, Renaissance, Palladian, and classical sources across its highly ornamented façades and lavish interiors. Yet, beneath this rich historical mixture lies a thoroughly modern core, utilizing an advanced iron framework and contemporary planning techniques. The building demonstrates how stylistic mixture can operate at different scales, combining historical domes and columns with modern structural systems to produce a coherent, monumental image.
Antoni Gaudí's Personal Eclecticism
While the Palais Garnier represents grand civic eclecticism, the early works of Antoni Gaudí in and around Barcelona showcase how the style could be adapted into a highly personal and regional vision. Before developing the famously organic language of his later career, Gaudí passed through a distinctly eclectic phase in the late nineteenth century. Projects such as Casa Vicens and El Capricho highlight his unique ability to borrow historical and regional motifs and transform them through his own imaginative lens. Recognized by UNESCO, these buildings illustrate that eclectic architecture was not a rigid formula, but a flexible strategy that allowed individual architects to weave together diverse cultural threads into entirely new creations.
Reading the Architecture of Power and Identity
A common misconception is that eclectic architecture is merely a random collage or a display of visual inconsistency. In reality, the selection and combination of architectural elements were carefully calculated visual arguments. Architects used stylistic mixture to communicate messages about imperial authority, cosmopolitan awareness, or local ambition. When looking at an eclectic building, the most rewarding approach is not simply to ask what single style it represents, but to identify which specific parts are quoted, which are transformed, and which are newly invented. By observing how a classical column meets a modern roof, or how traditional ornament dresses an industrial plan, viewers can uncover the complex negotiations of power, identity, and history embedded in the architecture.
Sources & production notes
Produced by ListenTrip